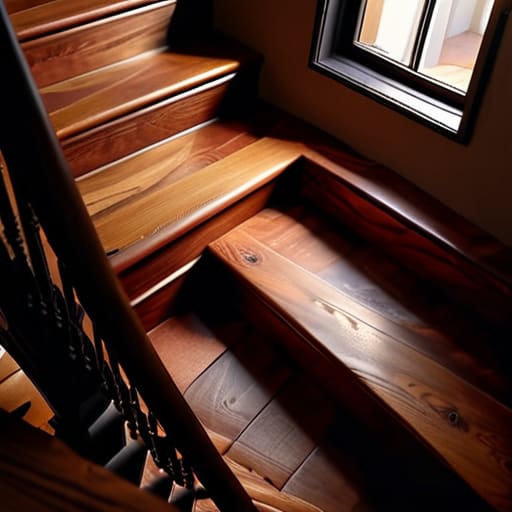
Will It Get Up the Stairs
I was sitting on a milk crate last Tuesday, surrounded by a sea of bubble wrap and the smell of stale cardboard, staring at a sideboard that I had spent six months perfecting in the studio. It was beautiful, it was solid, and it was completely useless for the narrow hallway of my new place. Most design blogs will tell you that moving is a chance for a “fresh start” or a “curated aesthetic,” but that’s a lie. They treat it like a lifestyle magazine spread rather than a logistical battle against square footage. When you are actually figuring out how to design for a flat and a move, you aren’t looking for inspiration; you are looking for spatial survival.
I’m not here to sell you on a minimalist dream or tell you to buy a matching set of Scandinavian plywood. Instead, I want to talk about the friction between what we love and what actually fits. I’ll share the logic behind the pieces I almost left behind and the hard constraints that dictate whether a room feels like a sanctuary or a storage unit. This isn’t about decorating; it’s about the honest, messy work of making a new space work for the life you actually lead.
The Near Misses How to Design for a Flat and a Move
I have a shelf in the corner of my studio dedicated to “the almosts”—prototypes where a millimeter of difference in a joint or a slight change in timber width changed everything. When you are transitioning into a smaller footprint, you have to adopt that same mindset of constant, agonizing revision. I spent most of last Tuesday staring at a floor plan, realizing that my favorite sideboard was a beautiful mistake. It wasn’t a matter of aesthetics; it was the brutal reality of measuring doorways for furniture and realizing that a single inch of clearance is the difference between a centerpiece and a piece of junk stuck in a hallway.
Effective apartment layout planning isn’t about finding the “perfect” arrangement; it’s about negotiating with the constraints of the walls. I find myself constantly debating the trade-offs between a piece’s visual weight and its actual utility. You might fall in love with a heavy, monolithic desk, only to realize that moving logistics for narrow stairs will turn that dream into a nightmare. The goal is to find the design choice that feels intentional, even if it was born from the necessity of avoiding a total logistical collapse.
The Narrow Escape Mastering Moving Logistics for Narrow Stairs
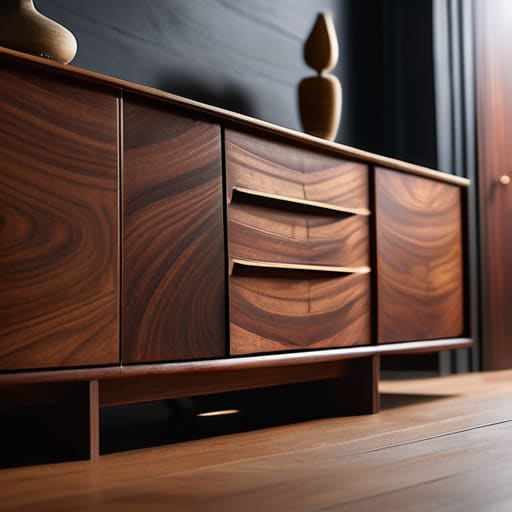
I remember a mid-century sideboard I designed back in 2008. It was a beautiful, heavy piece of walnut, but it died in the back of my studio for three years because I hadn’t accounted for the spiral staircase in the client’s new loft. I had obsessed over the grain and the joinery, yet I completely ignored the moving logistics for narrow stairs. It was a humbling lesson in the difference between making a beautiful object and making a functional one.
When you are transitioning into a smaller footprint, you cannot afford that kind of oversight. You have to stop thinking about how a piece looks in a showroom and start obsessing over measuring doorways for furniture and the actual turn-radius of a hallway. I’ve learned that the most successful apartment layout planning happens long before the first box is taped shut. It’s about calculating the furniture clearance requirements with the same rigor you’d use for a structural load. If a piece of furniture can’t navigate the tightest bend in the stairwell, it doesn’t matter how much it elevates the room; it’s just an expensive obstacle.
The Wrong Turn Why Measuring Doorways for Furniture Matters
I have a stack of discarded mahogany chair legs in the corner of my studio, each one a testament to a measurement that was “close enough” on paper but a disaster in practice. In my early years, I fell into the trap of designing for the room itself, forgetting that a piece of furniture doesn’t exist in a vacuum; it has to travel through a series of thresholds to reach its destination. We often obsess over the final placement, but the real drama happens in the hallway.
If you aren’t accounting for measuring doorways for furniture with obsessive precision, you aren’t actually designing; you’re just hoping for luck. I once spent weeks perfecting a sideboard only to realize it would never clear a standard apartment door frame without being dismantled. It’s a humbling lesson in furniture clearance requirements. When you are navigating the constraints of a new lease, you have to look past the floor plan and start visualizing the path of travel. A beautiful piece is useless if it becomes a permanent resident of your entryway because it simply won’t fit through the door.
The Almost Clutter Choosing Space Saving Interior Design Over Excess
I have a shelf in the back of my studio dedicated to “the heavy hitters”—prototypes that were simply too ambitious for the footprint they were meant to inhabit. I remember a particular sideboard I designed years ago; it was beautiful, a statement piece of walnut, but it was a spatial tyrant. I nearly pushed it into production, convinced that a single, sculptural object could anchor a room, but I realized too late that it left no room for the actual living part of life.
In a smaller apartment, the temptation is to fill every void with something “functional,” but true space-saving interior design is often about the courage to leave things out. It’s easy to get lost in the math of small space furniture dimensions, obsessing over every millimeter to ensure a desk fits a nook. However, the real work lies in the restraint required to avoid the clutter of utility. You have to balance the desire for more storage against the necessity of breathing room. If you over-optimize for every square inch, you don’t end up with a home; you end up with a highly efficient warehouse.
The Critical Inch Small Space Furniture Dimensions That Failed
In the corner of my studio, there is a mahogany side table that serves as a permanent monument to my own arrogance. I designed it with a sweeping, sculptural profile that looked divine on paper, but I completely ignored the reality of small space furniture dimensions. I had focused so intently on the silhouette that I forgot to account for the human body’s need to actually navigate around it. In a smaller apartment, a piece doesn’t just need to fit; it needs to breathe.
I learned the hard way that a beautiful object becomes an obstacle the moment it violates basic furniture clearance requirements. I once spent an entire weekend trying to wedge a custom armchair into a reading nook, only to realize that by saving three inches of floor space, I had effectively blocked the path to the balcony. It was a classic error in apartment layout planning: prioritizing the “look” of a filled room over the kinetic reality of living in one. Now, I always leave more room than I think I need, because the most expensive mistake you can make is designing a space that you can’t actually move through.
The Great Pivot Strategic Apartment Layout Planning Decisions
I have a shelf in the back of my studio dedicated to what I call “the ghosts”—prototypes that were technically perfect but fundamentally wrong for the space they were meant to inhabit. As I look at my current floor plan, I realize that apartment layout planning is less about where the sofa goes and more about the invisible lines of movement you commit to before the first box is even taped shut. I nearly committed to a heavy, monolithic dining table for the new place, a piece I’ve loved for years, but the realization hit me that it would have choked the circulation path entirely.
The pivot happened when I stopped looking at the furniture as objects and started looking at them as obstacles. I had to pivot toward a more fluid arrangement, prioritizing furniture clearance requirements over the sheer aesthetic weight of my existing collection. It’s a frustrating mental shift—moving from the desire for a specific silhouette to the necessity of a functional void. In a small footprint, the space you don’t fill is often more valuable than the pieces you do.
The Tight Squeeze Respecting Essential Furniture Clearance Requirements
I have a shelf in my studio dedicated entirely to “failed” joinery—pieces where the proportions were technically correct, but the human scale was wrong. I often see that same mistake in apartment layout planning. People fall in love with a statement armchair or a deep-seated sofa, forgetting that a piece of furniture doesn’t exist in a vacuum; it exists in a dance with the space around it. If you can’t walk past a dining chair without performing a sideways shimmy, you haven’t designed a room; you’ve designed an obstacle course.
Respecting furniture clearance requirements is less about following a rigid rulebook and more about acknowledging the physics of movement. I once designed a slim console table that looked exquisite in a CAD drawing, but in a real-world walkthrough, it choked the hallway. It lacked the necessary buffer zone for a person to pass naturally. When you are navigating the constraints of a new flat, don’t just measure the footprint of the object itself. Measure the air around it. You need to account for the swing of a door, the reach of a drawer, and the simple, unglamorous necessity of being able to move through your own home without feeling like you’re navigating a maze.
The Ghost of the Rejected Plan
We tend to treat a floor plan like a final verdict, but a successful move is actually built on the ghosts of the layouts we abandoned; it’s the decision to sacrifice that heavy, beloved sideboard for a slimmer, more intentional silhouette that ultimately allows the room to breathe.
Jonathan Marin
The Residue of Good Decisions
Looking back at the measurements, the narrow staircases, and the clearance requirements, it’s easy to see the process as a mere exercise in avoiding disaster. But designing for a move is less about preventing a catastrophe and more about the intentionality of what remains. We’ve spent a lot of time discussing the inches that almost failed us and the layouts that nearly collapsed under their own weight. In the end, a successful flat isn’t just a collection of pieces that fit through the door; it is the cumulative result of choosing what to exclude just as much as what to include. Every avoided mistake is a silent contributor to the rhythm of a room.
I often look at the graveyard of rejected prototypes in my studio—the chairs with the wrong rake, the tables that were just too heavy—and I realize they weren’t failures. They were the necessary friction required to find the right path. As you navigate your own move, don’t be afraid of the pivots or the moments where you decide to scrap a plan entirely. The most livable spaces are rarely the result of a straight line; they are the product of the decisions that nearly went the other way. That tension is where a house finally begins to feel like a home.
