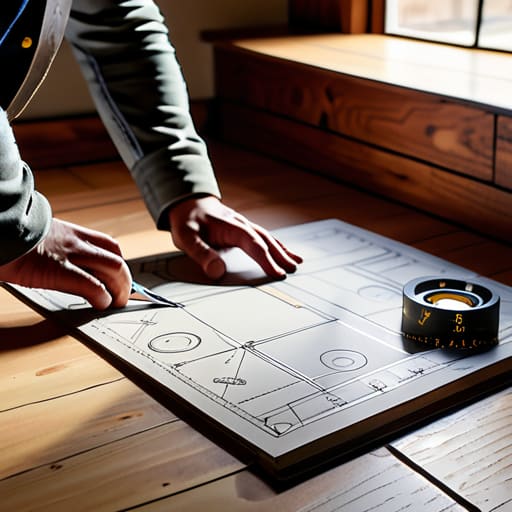
Measuring a Room That Is Not Square
I was standing in a client’s living room last Tuesday, watching a junior designer pull out a laser measure and a digital tablet as if they were performing surgery. It’s a common ritual now—this idea that if you don’t have the latest tech, you aren’t actually measuring anything. But they were missing the point entirely. They were recording dimensions, sure, but they weren’t actually seeing the space. To me, how I survey a room before designing isn’t about the precision of a laser; it’s about the weight of the light in the corner and the way the floorboards groan under a heavy sideboard. You can’t digitize the way a room breathes, and you certainly can’t find the soul of a space by staring at a screen.
I’m not here to give you a checklist of expensive gadgets or a lecture on spatial mathematics. Instead, I want to show you how I actually work—the messy, tactile process of listening to a room before I ever touch a pencil. I’ll share the specific, unglamorous ways I look for the constraints that will eventually shape the work. This isn’t about inspiration; it’s about the hard decisions made in the silence of an empty room.
The Ghosts of Bad Decisions How I Survey a Room Before Designing
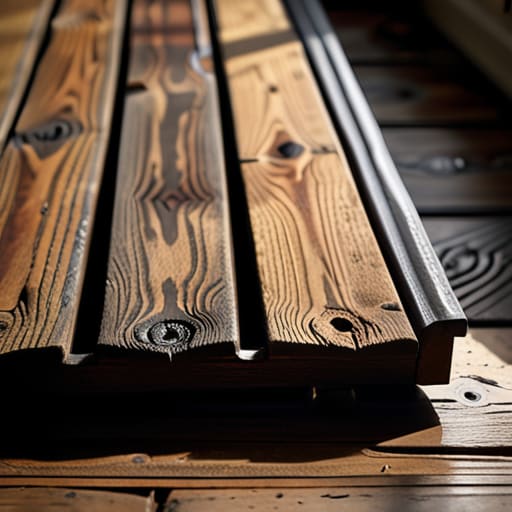
I don’t walk into a room looking for potential; I walk in looking for the friction. Most people see a blank canvas, but I see a series of arguments waiting to happen. Before I even think about a chair or a table, I’m performing a sort of forensic interior design site analysis, looking for the things that will fight my intentions. I’m looking for the slight dip in the floorboards or the way a radiator insists on claiming its territory.
I’ve learned that the most elegant sketches are often just clever ways of hiding a mistake. That’s why my process is so heavy on the unglamorous stuff—the tedious, repetitive work of documenting window and door placement and the constant, rhythmic clicking of a laser distance meter. I spend a lot of time checking floor levelness with a level that’s seen better days, because a beautiful piece of furniture looks like a tragedy if it sits at a three-degree tilt. I’m not just measuring space; I’m identifying the architectural constraints that will eventually force my hand. I need to know exactly where the room says “no” before I can figure out how to make it say “yes.”
The Error I Almost Made Mastering Interior Design Site Analysis
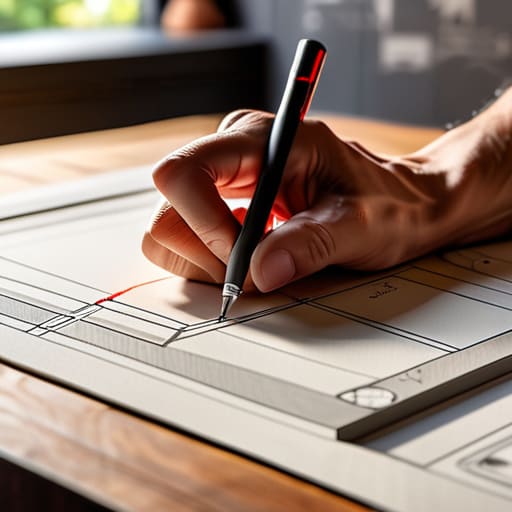
I remember a studio project three years ago—a dining set meant for a narrow breakfast nook—where I nearly bypassed a formal site analysis because the sketches “felt” right. I relied on the client’s verbal estimate of the room’s width rather than pulling out my laser distance meter. That mistake nearly cost me a month of redesigning when the custom sideboard arrived, only to find it was two inches too wide for the actual clearance. Now, I treat interior design site analysis with a sort of ritualistic skepticism. I don’t trust my eyes, and I certainly don’t trust a client’s memory of their own home.
I’ve learned that the real work happens in the tedious gaps: checking floor levelness with a spirit level or obsessively documenting window and door placement to ensure a chair leg won’t hit a baseboard. It isn’t glamorous, but it’s where the design survives. If you aren’t performing rigorous spatial assessment techniques before the first CAD line is drawn, you aren’t designing; you’re just guessing. And in my experience, the most expensive lessons are always the ones learned from a guess that was almost right.
Precision or Regret the Truth About Accurate Floor Plan Measurements
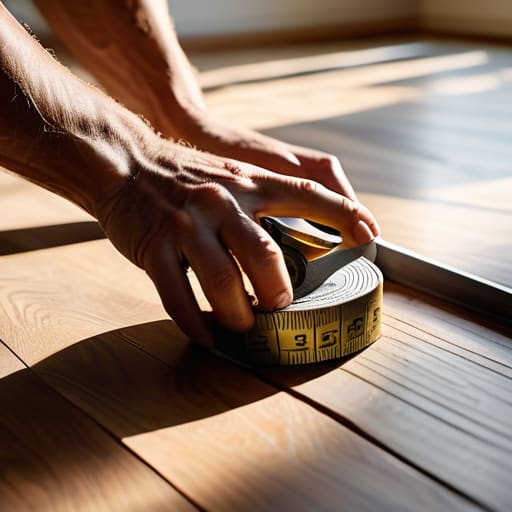
There is a specific, quiet anxiety that sets in when I pull the tape measure from my belt. In my early years, I treated accurate floor plan measurements as a chore—a mathematical formality to be rushed through so I could get to the “real” work of sketching. But twenty years in the studio has taught me that a mistake made in the field is a ghost that will haunt the workshop for months. I’ve spent weeks refining a joinery detail for a sideboard, only to realize during installation that the wall it was meant to sit against wasn’t actually plumb.
Now, my process is less about speed and more about interrogating the geometry. I don’t just note the length of a wall; I’m obsessed with identifying architectural constraints that aren’t immediately obvious, like a subtle dip in the floor or a window casing that encroaches three inches further than the blueprint suggests. I’ve become a devotee of meticulous laser distance meter usage, not because it’s faster, but because it removes the margin for human error that my ego often tries to ignore. I’d rather spend an extra hour documenting the exact height of a radiator than spend a week regretting a piece of furniture that simply won’t fit.
Negotiating With Walls Identifying Architectural Constraints and Near Misse
I don’t look at walls as boundaries; I look at them as stubborn collaborators. When I’m performing an interior design site analysis, I’m less interested in the square footage and more interested in the friction. I find myself tracing the line where a plasterboard meets a ceiling, looking for that slight, almost imperceptible dip that tells me the house is settling. Checking floor levelness isn’t just a technical chore for me; it’s a way of listening to the bones of the building. If I ignore a three-degree slope now, I’ll spend the next six months trying to force a custom sideboard to sit level, fighting a war against gravity that I was destined to lose.
The real tension, however, lies in identifying architectural constraints that feel like dead ends. I remember a studio project where a structural pillar sat exactly where the primary circulation path should have been. I spent three days staring at it, convinced it was a mistake. In the end, the design didn’t bypass the pillar; it leaned into it. The most successful spaces aren’t the ones where we’ve smoothed over every irregularity, but the ones where we’ve honored the obstacle.
The Lasers Edge Why Laser Distance Meter Usage Changes Everything
There is a specific, almost violent satisfaction in the red dot of a laser distance meter hitting a far wall. For years, I relied on the heavy, physical drag of a steel tape measure—a tool that demands a certain level of manual struggle and, inevitably, a certain level of error. But as I’ve moved from the controlled environments of furniture prototyping to the chaotic reality of site visits, I’ve learned that precision isn’t just about being “right”; it’s about eliminating the anxiety of the unknown. When I’m performing an interior design site analysis, the laser allows me to capture the truth of a room before my own biases start to smooth over the imperfections.
I used to think a measurement was just a number, but now I see it as a boundary. Using a laser for accurate floor plan measurements changes the way I approach the space; it forces me to confront the reality of a room’s true geometry rather than what I wish it to be. I find myself obsessing over the slight deviations in a hallway’s width or the subtle tilt of a ceiling. It’s in these tiny, measured discrepancies that the real design work begins.
The Symmetry Trap Documenting Window and Door Placement Precisely
There is a specific kind of vanity that settles in when a room looks balanced on a sketch. I see it often—the temptation to center a sideboard on a wall simply because the math looks clean, only to realize later that the door swing or a window mullion has rendered the entire arrangement useless. When I’m documenting window and door placement, I’m not just looking for the width of the opening; I’m looking for the intrusion. I need to know exactly where the light hits the floor at 4:00 PM and how much clearance a heavy oak door requires when it’s thrown wide.
If you treat these openings as mere holes in the wall, you’ll fail. I’ve spent far too many hours in my studio staring at a prototype chair that looked perfect in a render, only to realize it would sit directly in the path of a radiator or a curtain pull. Real interior design site analysis requires you to respect the rhythm of these interruptions. It’s about finding the tension between the symmetry you want and the architectural constraints you actually have to live with.
Finding Balance Checking Floor Levelness and Spatial Assessment Techniques
I once spent three weeks designing a bespoke walnut sideboard for a client’s study, only to realize during installation that the floor dipped nearly a centimeter toward the window. The piece looked crooked, amateurish, and entirely wrong. That mistake stays in my mental archive, right next to the prototypes I keep in my studio. Now, checking floor levelness isn’t just a technical box to tick; it’s a way of respecting the physics of the room. You can have the most elegant drawings in the world, but if you aren’t accounting for the subtle, sloping reality of a settling foundation, your furniture will always look like it’s fighting the house.
I’ve learned to treat these imperfections as part of the interior design site analysis. Instead of ignoring a wonky floor or a bowed wall, I use specific spatial assessment techniques to decide whether to fight the slope or lean into it. It’s about that tension between the ideal geometry of my CAD models and the stubborn, uneven truth of the physical space. I’ve learned that the most successful designs aren’t the ones that ignore these flaws, but the ones that acknowledge them before the first piece of wood is ever cut.
The Weight of the Unseen
When I walk into a room to measure it, I’m not just looking for the dimensions of the walls; I’m looking for the tension between what the space wants to be and what the architecture forces it to become. A floor plan tells you where a chair can sit, but the survey tells you why that chair might feel like a mistake.
Jonathan Marin
The Weight of the Final Measure
At the end of a site survey, I’m rarely left with just a collection of numbers or a clean CAD file. Instead, I’m left with a map of what didn’t work—the uneven floor that almost ruined the cabinetry, the window placement that nearly dictated a layout I hated, or the sheer, terrifying reality of a wall that wasn’t where the blueprints promised it would be. These aren’t just technical hurdles; they are the essential boundaries that define the project. By obsessing over the laser measurements, the door swings, and the subtle tilts of a room, I’m not just gathering data. I am documenting the near-misses that will eventually become the most important decisions in the design process.
Ultimately, surveying a room is an act of humility. It is the moment I stop trying to impose my will on a space and start listening to what the space is actually demanding of me. We often think of design as an act of creation, but more often, it is an act of negotiation. When you finally sit down to draw, don’t just look at the empty space; look at the constraints you’ve carefully cataloged. The most beautiful thing you will ever build is rarely the one that followed your first instinct, but the one that survived the rigorous scrutiny of the reality on the ground.
